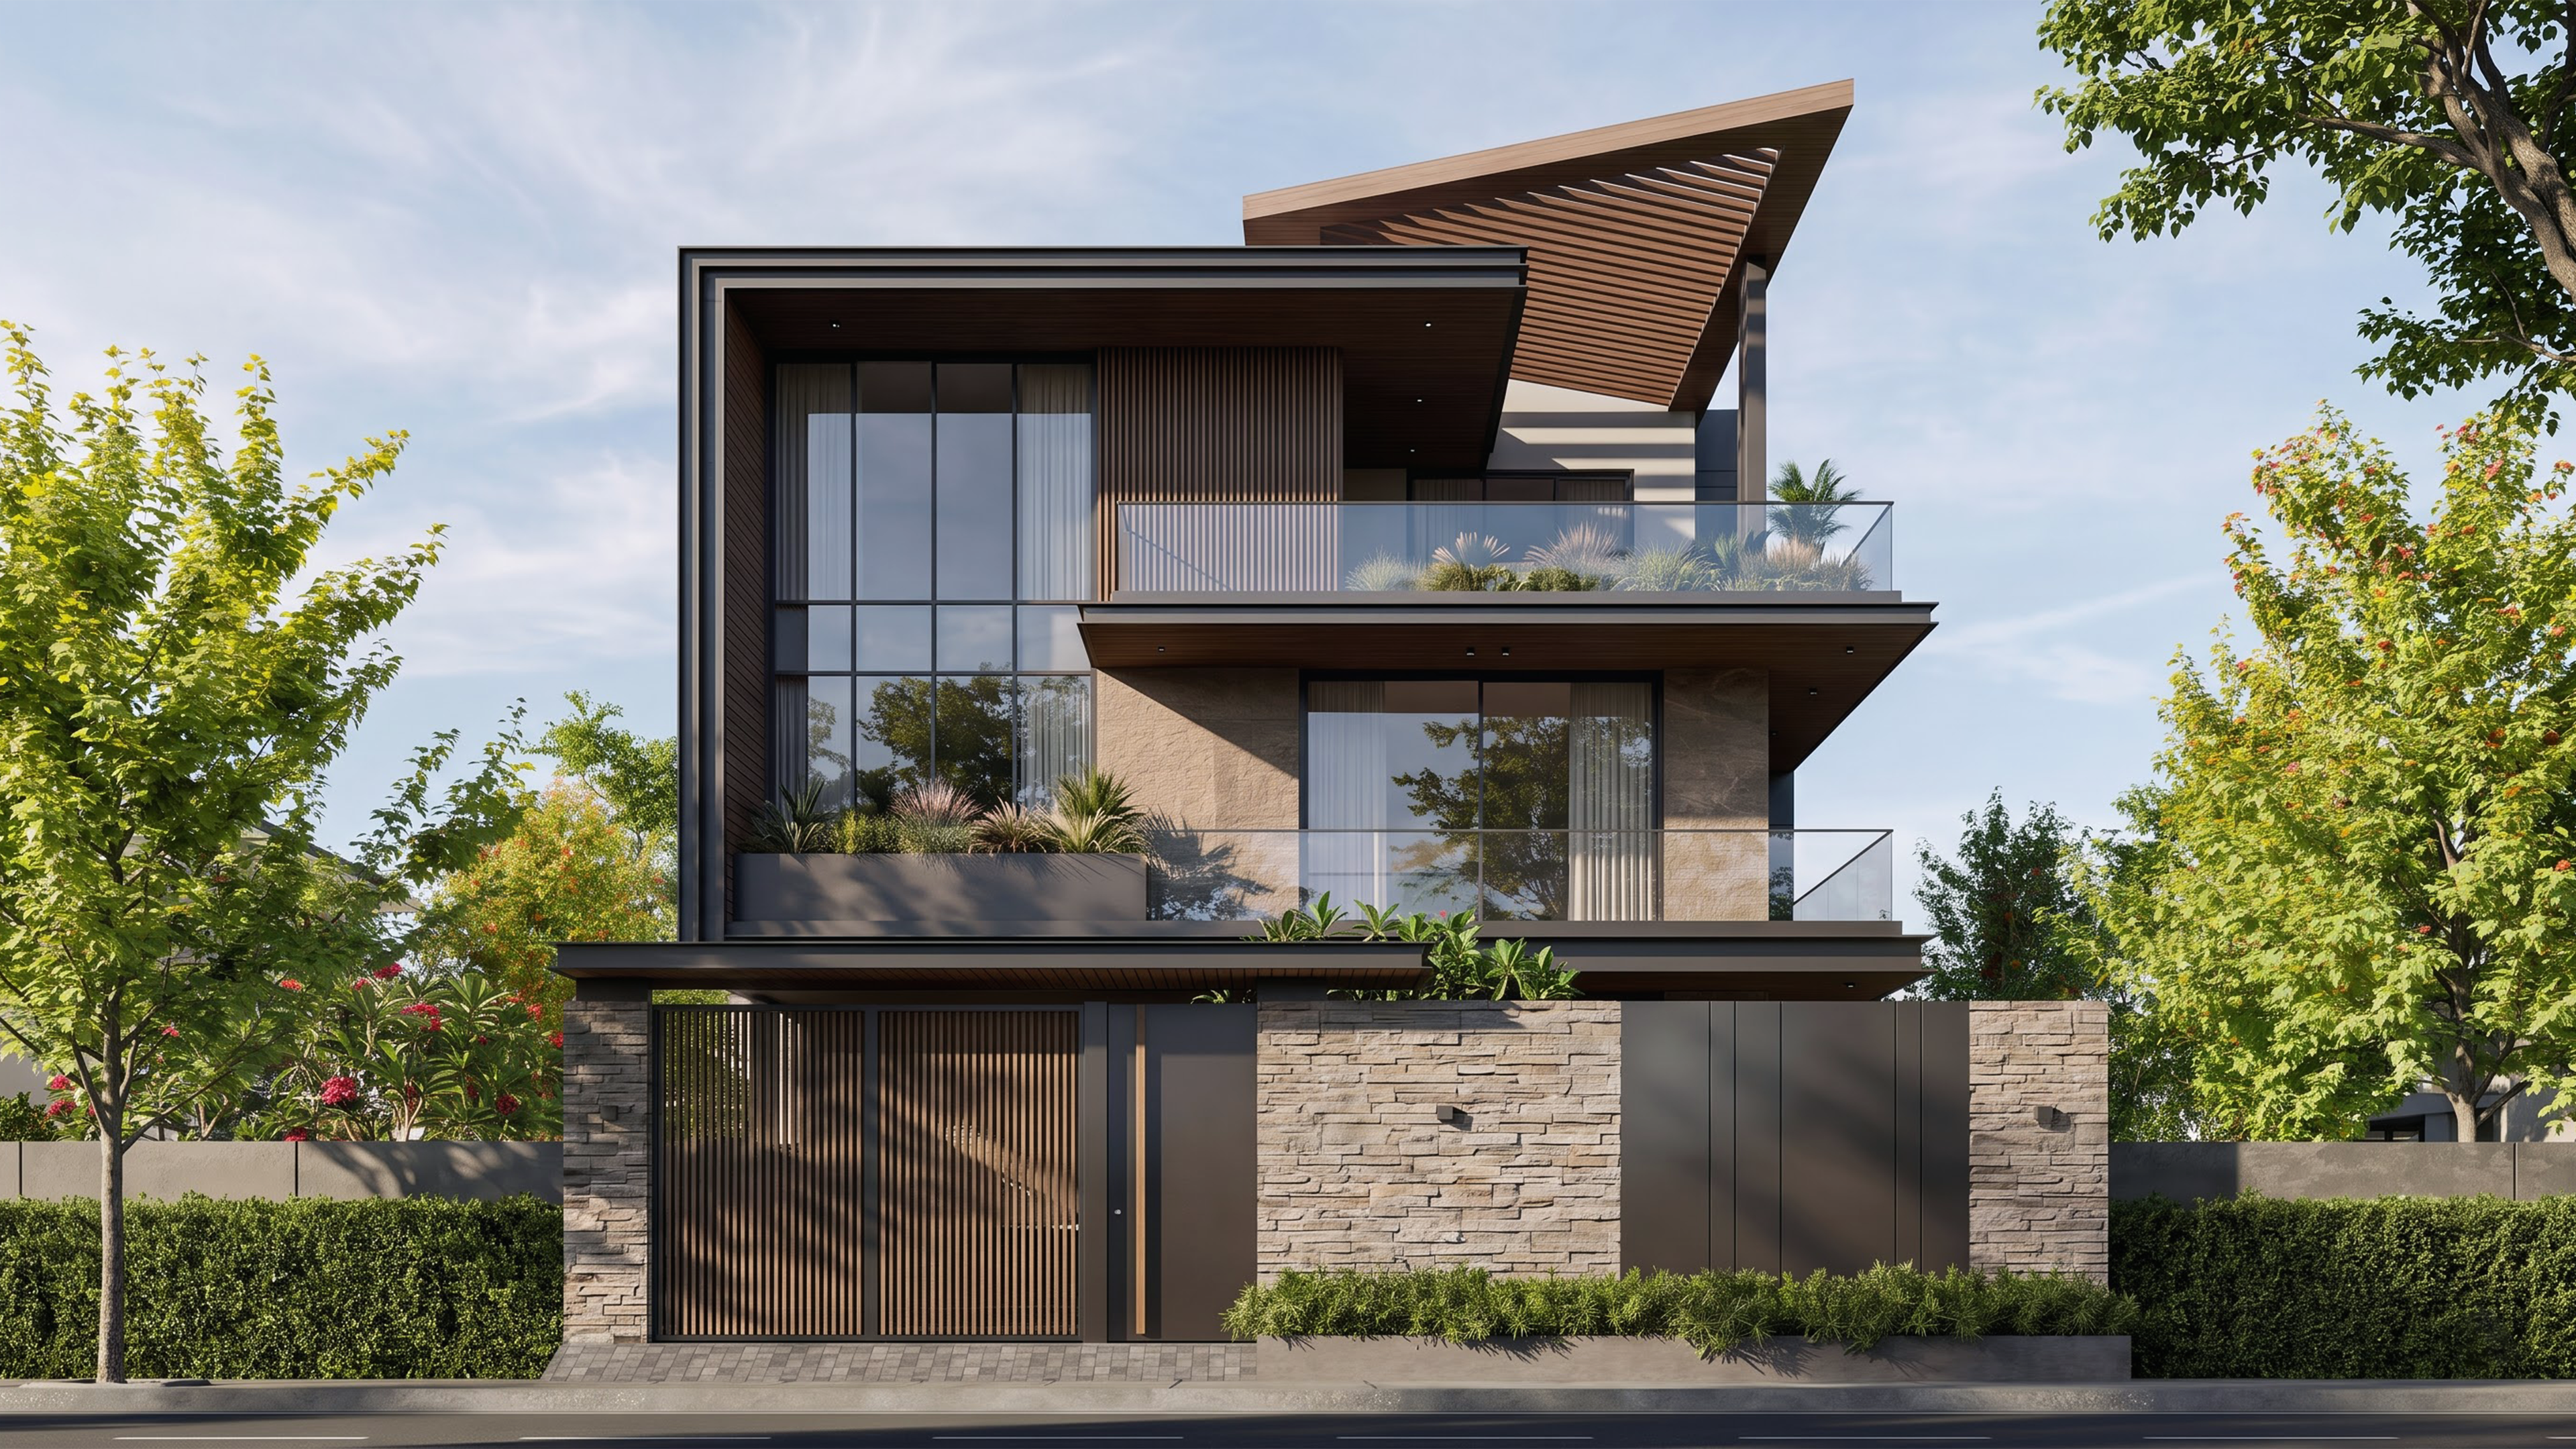
GEOMETRIC BALANCE IN MODERN VILLA ARCHITECTURE
- Category: villa
- Style: Modern
- Area: 1700 sqm
- Location: Ho Chi Minh City
- Completion year: 2026
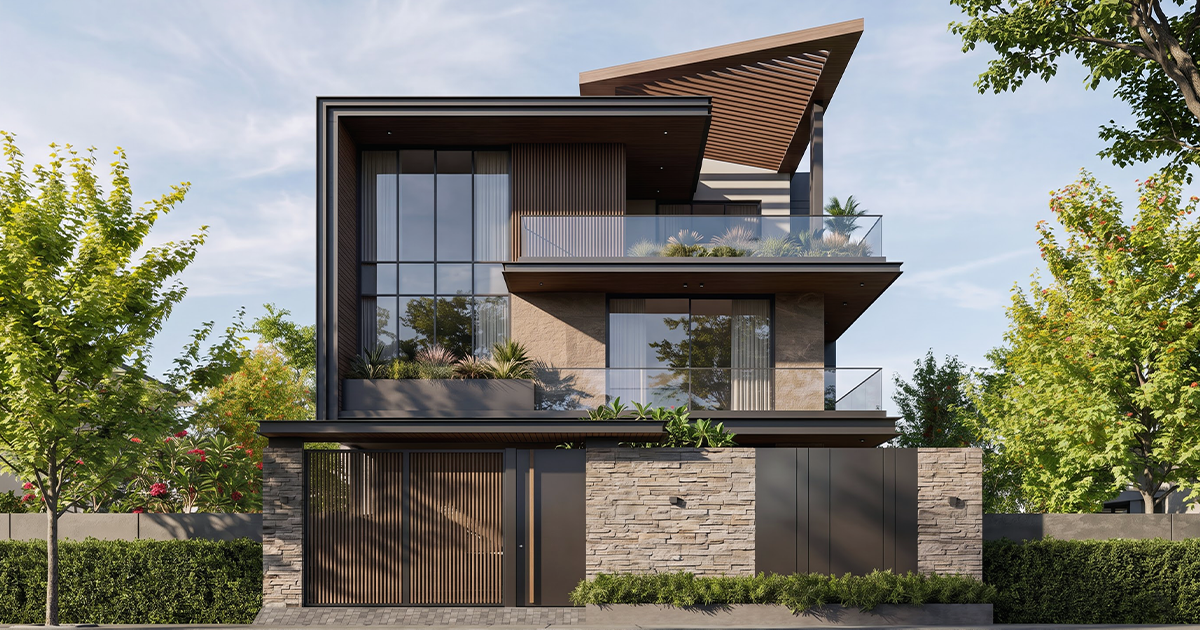
The project uses a dark outer frame to define crisp lines, maintaining structural solidity while preserving modern elegance for the villa.
SOLID STRUCTURAL PROPORTIONS
Modern villa design demands precise calculations of proportions to achieve a coherent spatial flow. In this project, the IEVRA team applied a dark outer frame encompassing the facade to establish crisp, definitive lines. This structural solution helps the building maintain solidity while keeping the characteristic elegance of contemporary architecture. The home's depth is showcased through material transition: raw natural stone surfaces are balanced by warm wood louvers and monolithic glass walls. Cascading plants along the balconies soften the geometric forms, delivering a balanced, luxurious, and serene living space.
SOPHISTICATED MATERIAL TRANSITION
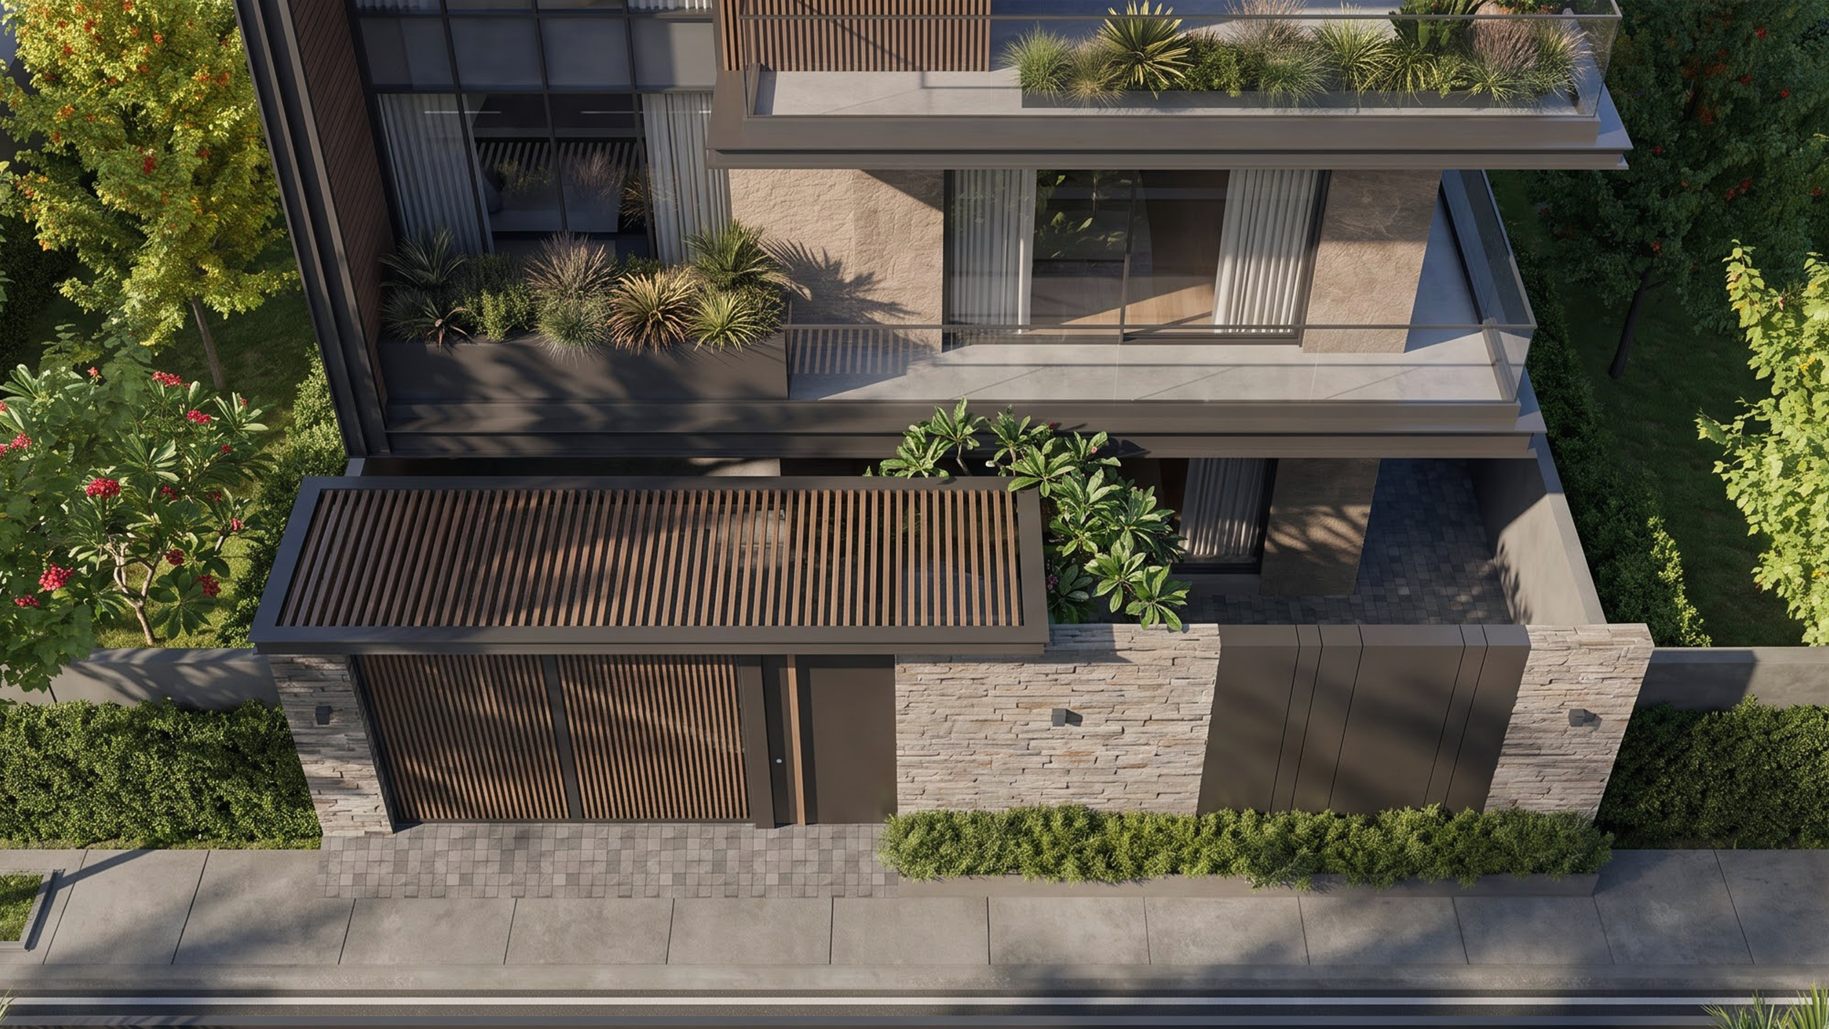
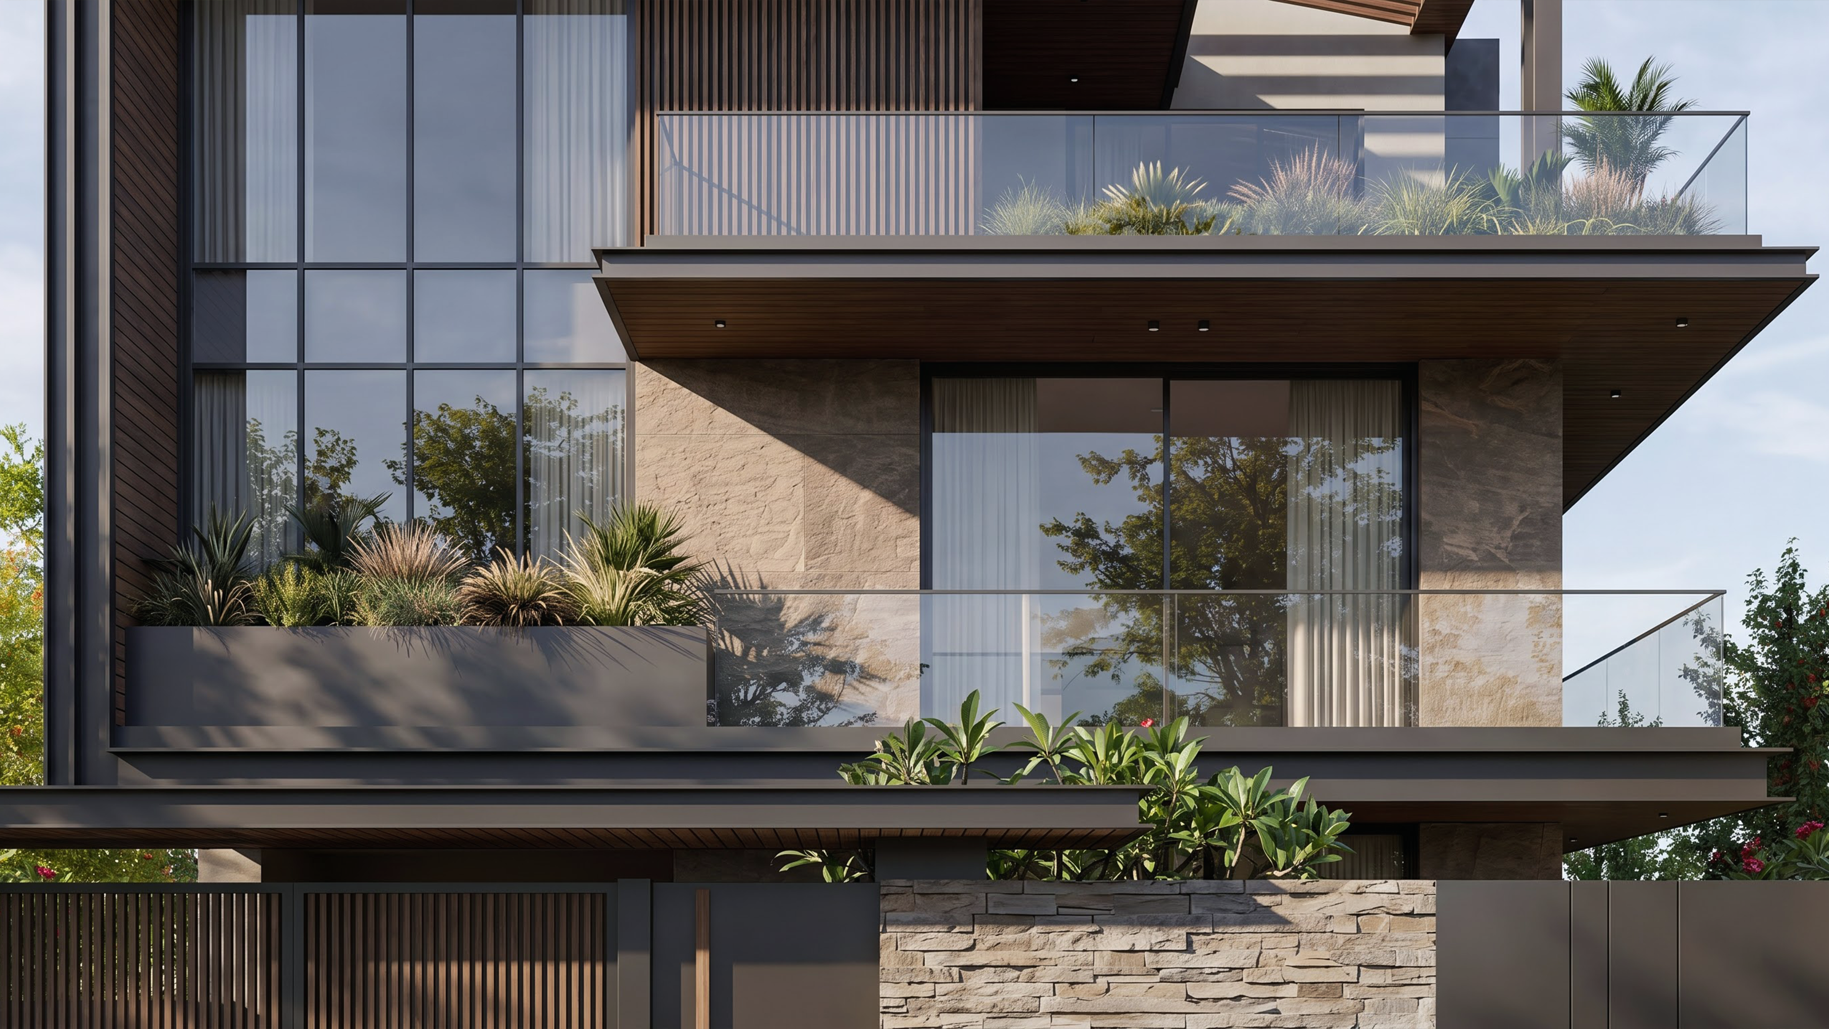
Harmonious Transition Raw natural stone is balanced by warm wooden louvers. Monolithic glass facades expand views and smoothly invite natural light inside.
A REFRESHING GREEN BREATHING SPACE
Emotional balance to soften strong geometric forms, lush greenery along balconies creates a soothing breathing space full of natural vitality.