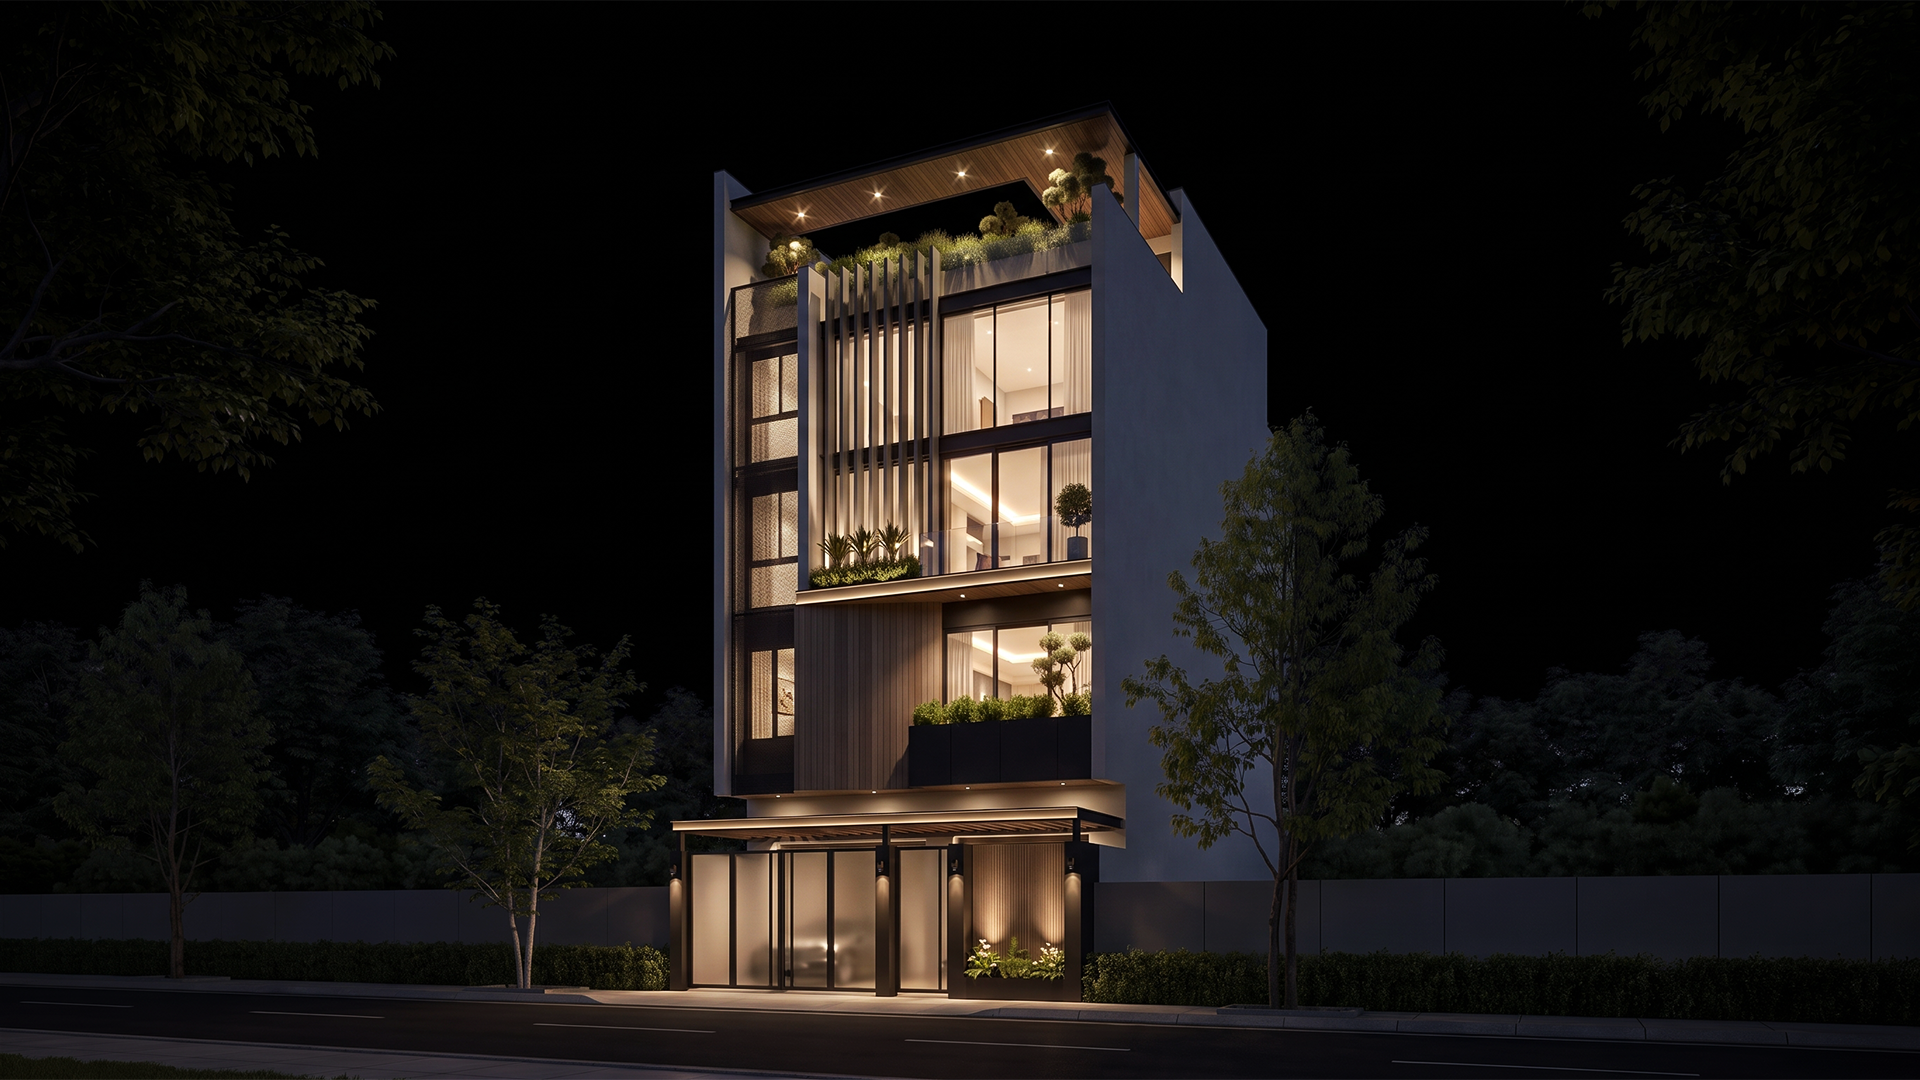
BREAKING THE MONOTONY OF TOWNHOUSE ARCHITECTURE
- Category: villa
- Style: Modern
- Area: 162sqm
- Location: Ho Chi Minh City
- Completion year: 2026
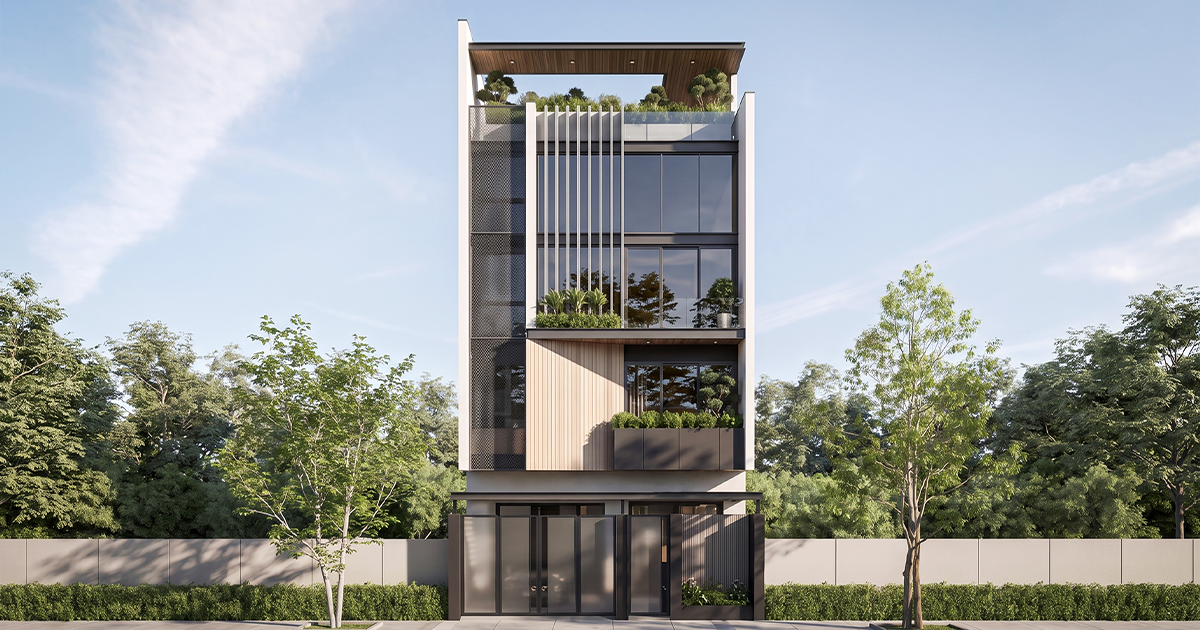
IEVRA approaches the townhouse with an open mindset, breaking the suffocating box of closed concrete structures to reconnect human life with nature.
SOLUTIONS FOR URBAN SPACE
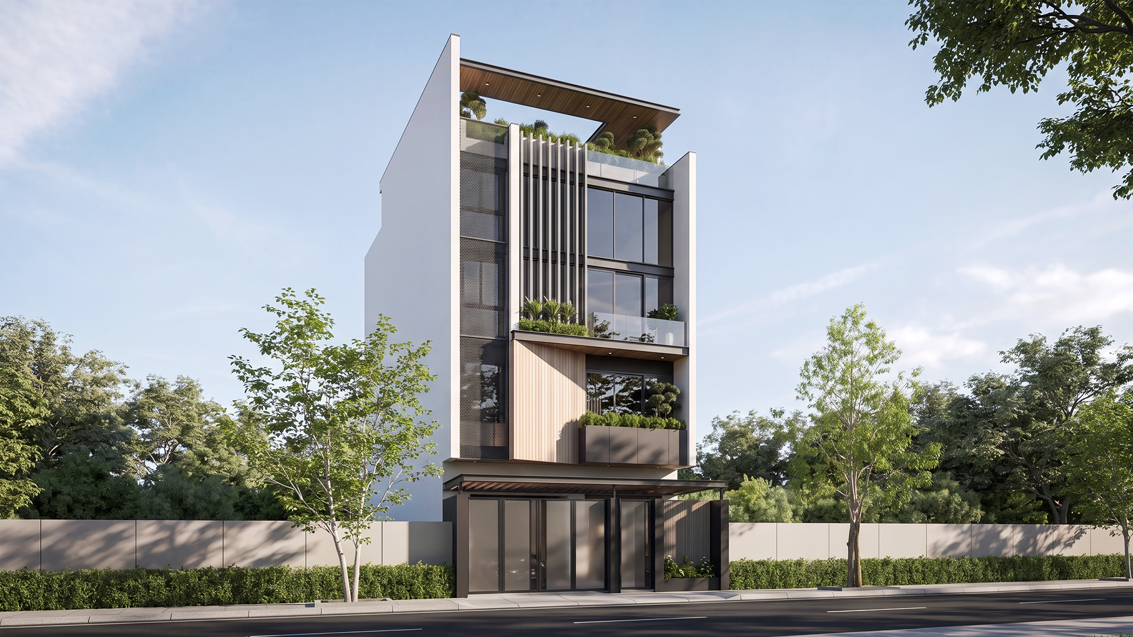
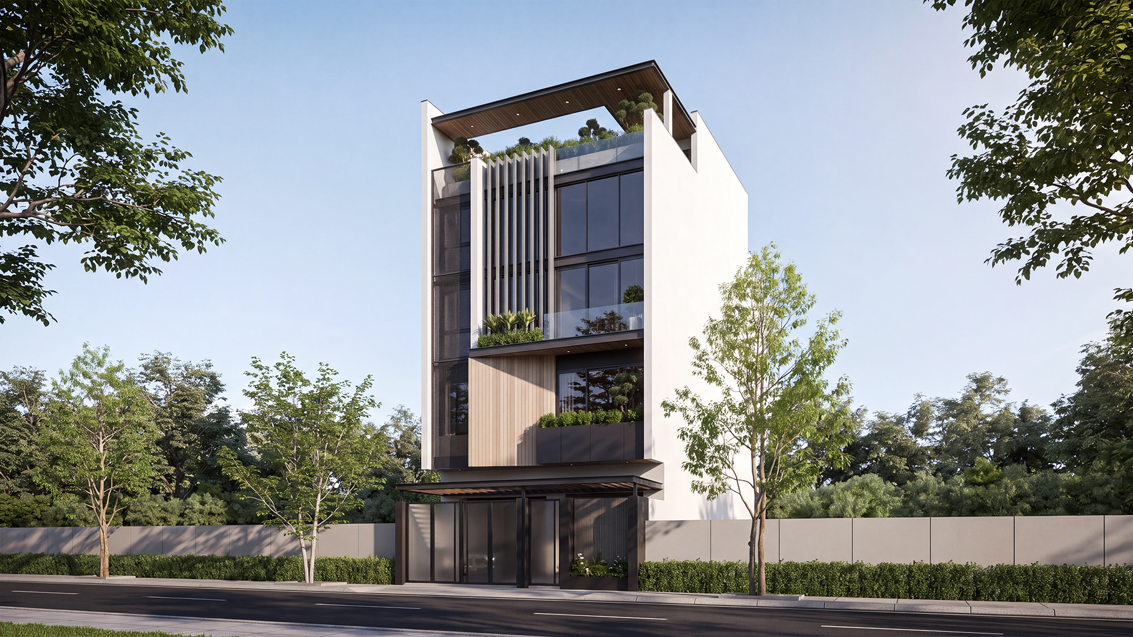
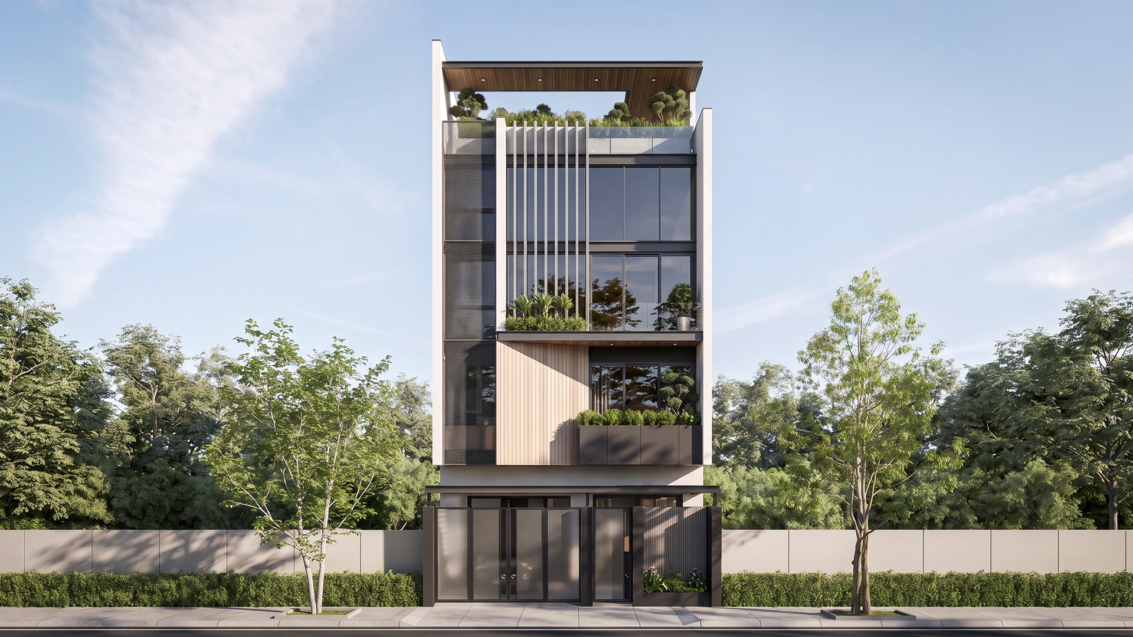
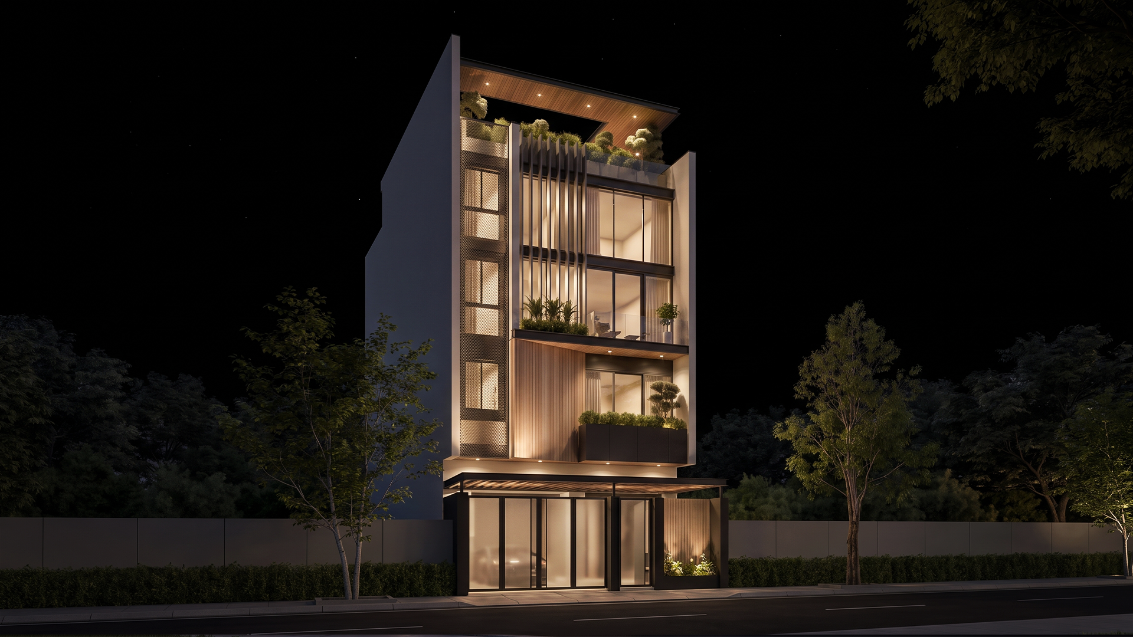
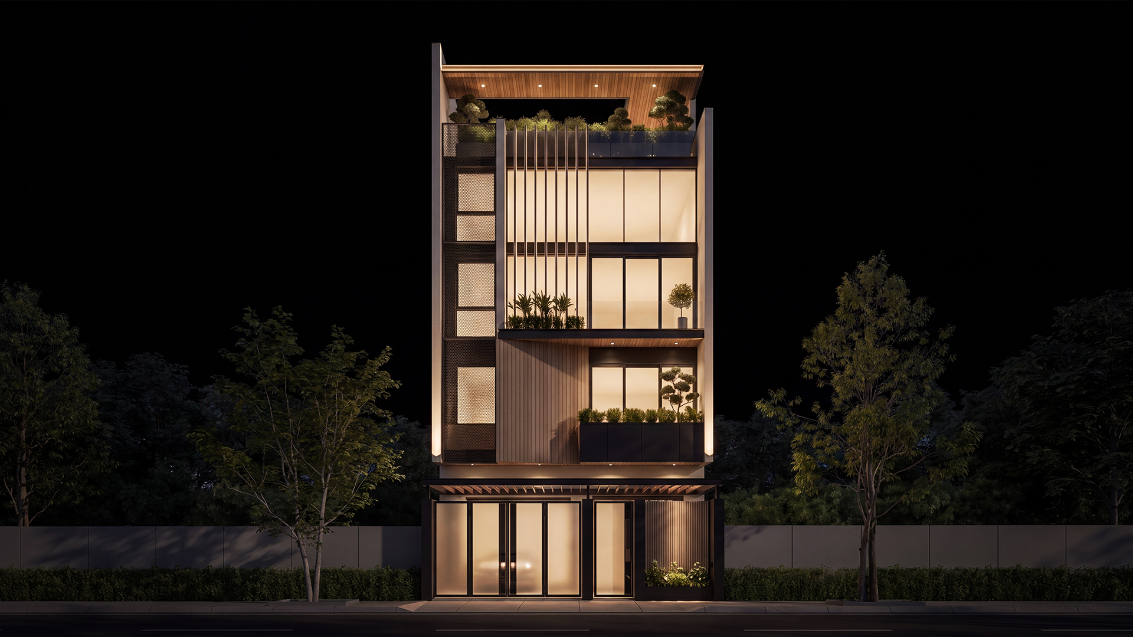
The ultimate nightmare of urban townhouses is the lack of light and suffocating confinement. Concrete blocks built wall-to-wall turn living spaces into closed boxes, disconnecting humans from nature. IEVRA approaches this project with open architectural thinking to thoroughly solve the space puzzle. By utilizing sleek vertical louvers combined with warm wood cladding, we create subtle openings for light and breeze to circulate freely inside. The highlight lies in the art of vertical green integration, turning the house into an excellent design that truly heals the occupant's emotions.
THE ART OF NATURAL LIGHT AND VENTILATION
Sleek Vertical Louvers The facade rejects solid walls, adopting vertical louvers and warm wood paneling. This solution blocks thermal radiation, ensures privacy, and lets breezes flow.
VERTICAL GREEN ECOSYSTEM
Healing Architecture From balcony planters to the rooftop garden, greenery is integrated vertically. Every line is minimalist, prioritizing pure relaxation and absolute serenity.