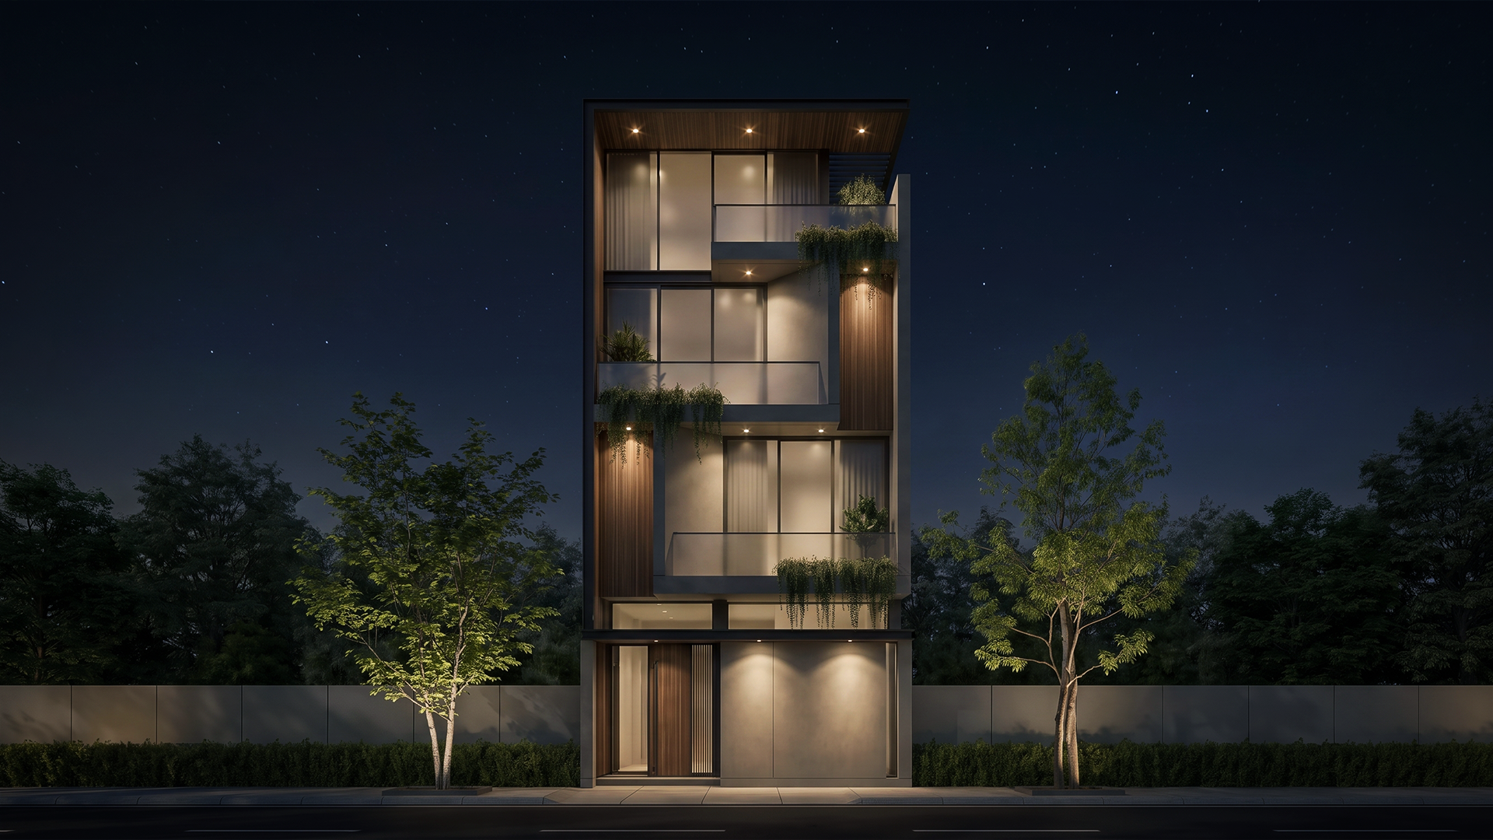
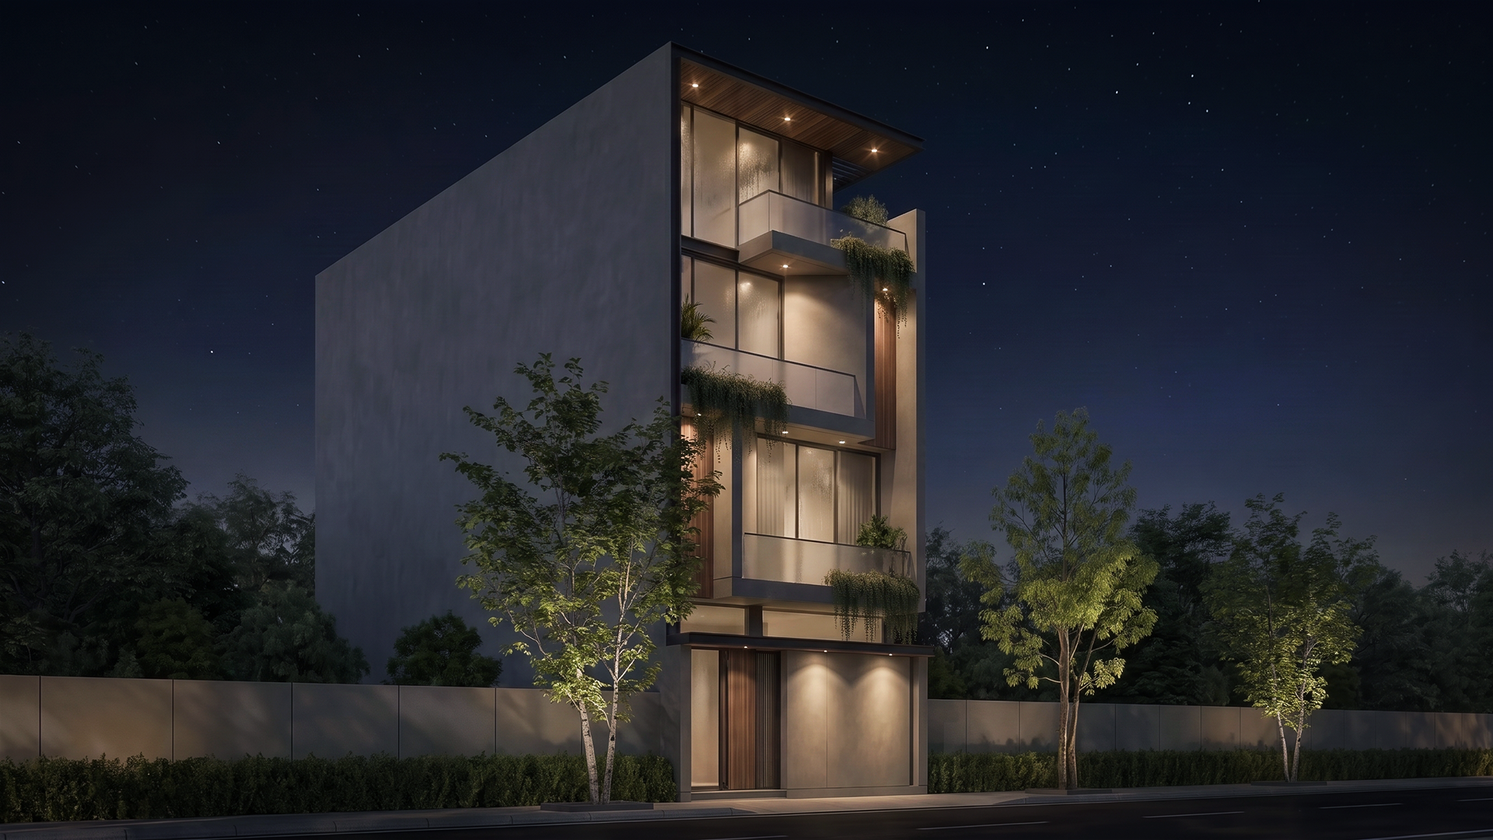
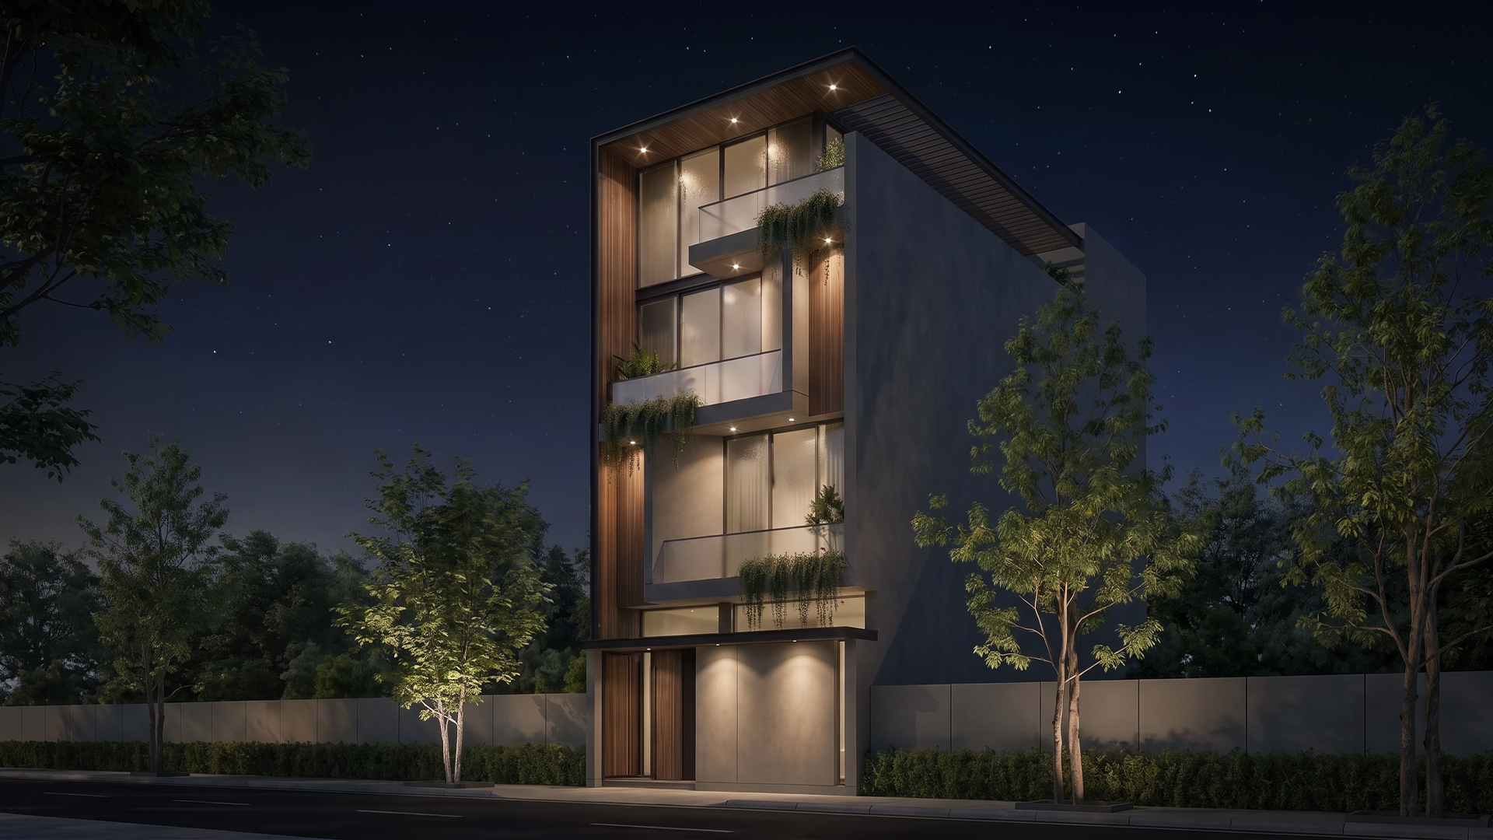
AWAKENING LIVING SPACE WITH MODERN ARCHITECTURE
- Category: villa
- Style: Modern
- Area: 247sqm
- Location: Ho Chi Minh City
- Completion year: 2026
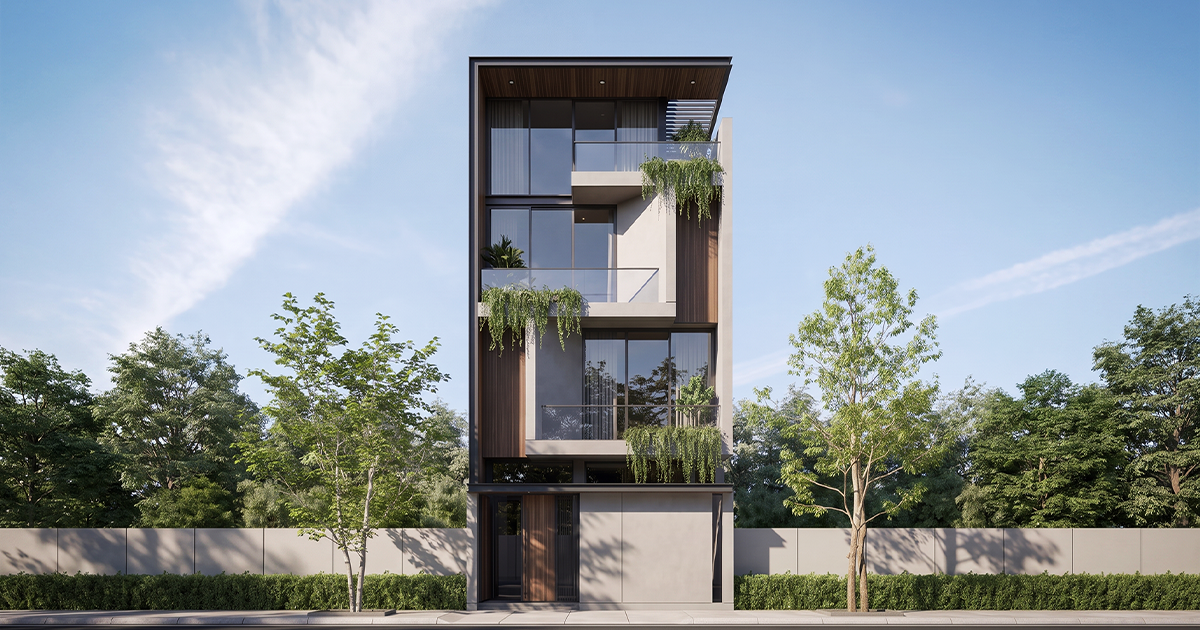
IEVRA uses Modern Architecture to blur indoor-outdoor boundaries, turning the home into a living entity that harmonizes with emotions, allowing natural light and breeze to flow freely.
HARMONIZING EMOTIONS
Living amidst urban concrete blocks, people often lose their primal connection with nature. IEVRA's design philosophy views a house not merely as a physical shelter, but as a living entity that harmonizes with human emotions. The ultimate strength of this design lies in asymmetrical geometric arrangement aimed at optimizing spatial experiences. Large-format glass facades combined with stepped balcony setbacks create striking visual depth, completely freeing the view. The rigidity of grey concrete is meticulously balanced by warm wood louvers and cascading green vines, forming a highly effective natural thermal filter that brings pure relaxation to the owners.
ASYMMETRICAL GEOMETRIC ARRANGEMENT
Unlocking Panoramic Views Large glass panels and stepped balconies create powerful visual depth. Raw grey concrete is meticulously balanced by warm wooden louvers and cascading greenery.
A PERFECT NATURAL FILTER
Optimizing Relaxation The harmony of raw materials and greenery creates an efficient thermal barrier. Every architectural line is calculated to fully serve the homeowner's peace of mind.